Call Us: +256701170073 | WhatsApp Us: +256773 170073
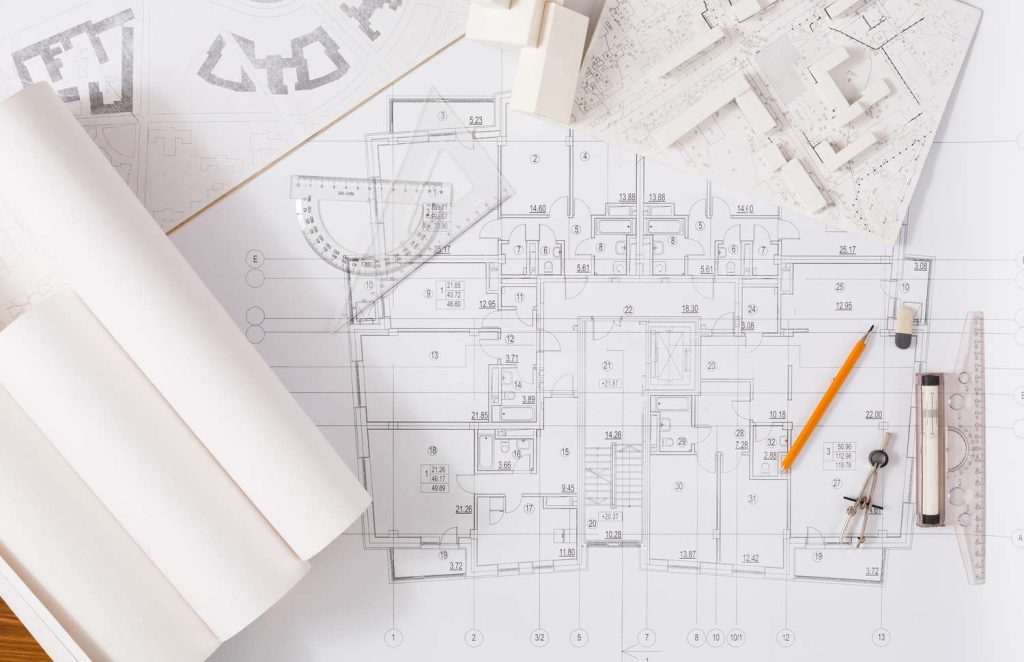
At Build Mint, we combine creative spatial design with technical precision to deliver functional, aesthetic, and sustainable architectural solutions. From initial conceptual sketches and 3D visualizations to detailed construction drawings and municipal permitting, our architectural process bridges the gap between vision and structural reality.
We design with full consideration of local climate conditions, environmental sustainability, structural integrity, and local urban planning bylaws.
Conceptual Design & Feasibility Studies
Scope: Translating client ideas into functional spatial concepts and massing models.
Deliverables: Bubble diagrams, spatial distribution plans, site orientation analysis, and preliminary 3D concept renders.
Best For: Project initiation, real estate investment viability, and land development planning.
Residential & Commercial Building Design
Scope: End-to-end architectural planning for luxury homes, multi-family apartments, retail hubs, and corporate office parks.
Deliverables: Floor plans, building elevations, cross-sections, roof layouts, and material schedules.
Best For: Homeowners, commercial property developers, and corporate clients.
High-Definition 3D Rendering & Virtual Walkthroughs
Scope: Photo-realistic exterior/interior visualizations and immersive spatial experiences.
Deliverables: High-resolution 3D renders, $360^\circ$ virtual tours, and animated architectural walk-through videos.
Best For: Off-plan sales, stakeholder presentations, and marketing campaigns.
Construction Drawings & Municipal Approval Packages
Scope: Fully detailed technical documentation compliant with national building regulations and city council guidelines.
Deliverables: Dimensioned architectural working drawings, door/window schedules, finishes schedules, and stamped submission sets for rapid permit approval.
Best For: Main contractors, site engineers, and municipal building authorities.
ntegrated Buildability: Because we work hand-in-hand with our internal survey and engineering teams, our architectural designs are immediately practical, structurally optimized, and cost-effective to construct.
Climate-Responsive Design: We prioritize passive cooling, daylight harvesting, rainwater collection, and energy-efficient building envelopes.
Fast Municipal Approvals: Our drawings adhere strictly to local physical planning standards, minimizing revision cycles at city approval boards.
Value-Driven Space Optimization: Every square meter is carefully planned to maximize usable floor area and long-term asset value.